
Listing Courtesy of:  Alaska Multiple Listing Service / Listed By: Melissa Flint, Century 21 Realty Solutions
 Alaska Multiple Listing Service / Listed By: Melissa Flint, Century 21 Realty Solutions
16933 Kiyona Circle Eagle River, AK 99577
Pending (0 Days)
$500,500 (USD)
OPEN HOUSE TIMES
-
OPENSat, Oct 311:00 pm - 4:00 pm
-
OPENSun, Nov 11:00 pm - 4:00 pm

Description
MLS #:
26-13633
26-13633
Lot Size
10,019 SQFT
10,019 SQFT
Type
Single-Family Home
Single-Family Home
Year Built
1984
1984
Style
Traditional
Traditional
Views
Mountain(s), Partial
Mountain(s), Partial
County
Anchorage Municipality
Anchorage Municipality
Listed By
Melissa Flint, Century 21 Realty Solutions
Source
Alaska Multiple Listing Service
Last checked Oct 31 2026 at 5:43 AM GMT+0000
Alaska Multiple Listing Service
Last checked Oct 31 2026 at 5:43 AM GMT+0000
Bathroom Details
Interior Features
- Ceiling Fan(s)
- Fireplace
- Refrigerator
- Dishwasher
- Disposal
- Br/Ba on Main Level
- Laminate Counters
- Vaulted Ceiling(s)
- Laundry: Washer &/or Dryer Hookup
Lot Information
- Level
- Gently Rolling
- Fire Service Area
- City Lot
- Road Service Area
- Rolling Slope
Property Features
- Foundation: Other
Exterior Features
- Roof: Asphalt
- Roof: Composition
- Roof: Shingle
Utility Information
- Utilities: Cable Available
- Sewer: Public Sewer
School Information
- Elementary School: Eagle River
- Middle School: Gruening
- High School: Eagle River
Garage
- Attached Garage
Parking
- Attached
- Heated Garage
- Total: 2
Listing Price History
Date
Event
Price
% Change
$ (+/-)
Oct 31, 2026
Price Changed
$500,500
0%
$600
Oct 29, 2026
Listed
$499,900
-
-
Location
Estimated Monthly Mortgage Payment
*Based on Fixed Interest Rate withe a 30 year term, principal and interest only
Listing price
Down payment
%
Interest rate
%Mortgage calculator estimates are provided by C21 Realty Solutions and are intended for information use only. Your payments may be higher or lower and all loans are subject to credit approval.
Disclaimer:  © 2026 DISCLAIMER: The listing content relating to real estate for sale on this web site comes in part from the IDX Program of Alaska Multiple Listing Service, Inc. (AK MLS). Real estate listings held by brokerage firms other than Brokerage are marked with either the listing brokerages logo or the AK MLS logo and information about them includes the name of the listing brokerage. All information is deemed reliable but is not guaranteed and should be independently verified for accuracy.Listing information was last updated on: 10/30/26 22:43
 © 2026 DISCLAIMER: The listing content relating to real estate for sale on this web site comes in part from the IDX Program of Alaska Multiple Listing Service, Inc. (AK MLS). Real estate listings held by brokerage firms other than Brokerage are marked with either the listing brokerages logo or the AK MLS logo and information about them includes the name of the listing brokerage. All information is deemed reliable but is not guaranteed and should be independently verified for accuracy.Listing information was last updated on: 10/30/26 22:43

The ground level includes the main living space, kitchen, dining room, a bedroom, laundry/mudroom, and a full bath, all convenient for multigenerational living. The kitchen has stainless steel appliances, a sunny window, and opens to the dining area. The dining area has a large window overlooking the yard and a back door that opens directly to the covered deck, with stairs leading down to the yard.
Upstairs, you'll find a large primary bedroom with a wall of closets and two windows with partial mountain views. The bathroom features a large shower with custom tilework and glass blocks. An additional bedroom is upstairs, along with a large bonus room above the garage, offering flexible space for an office, gym, playroom, game room, or media room.
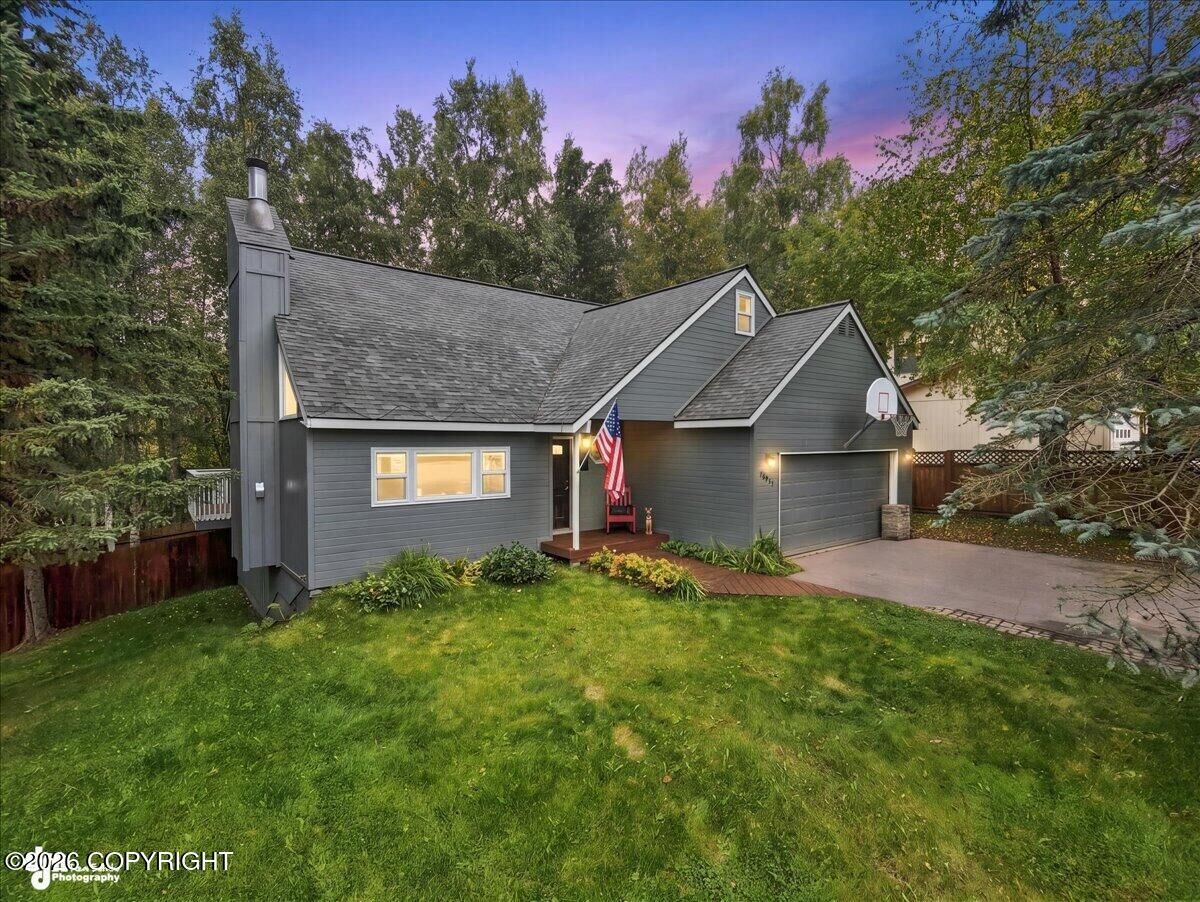
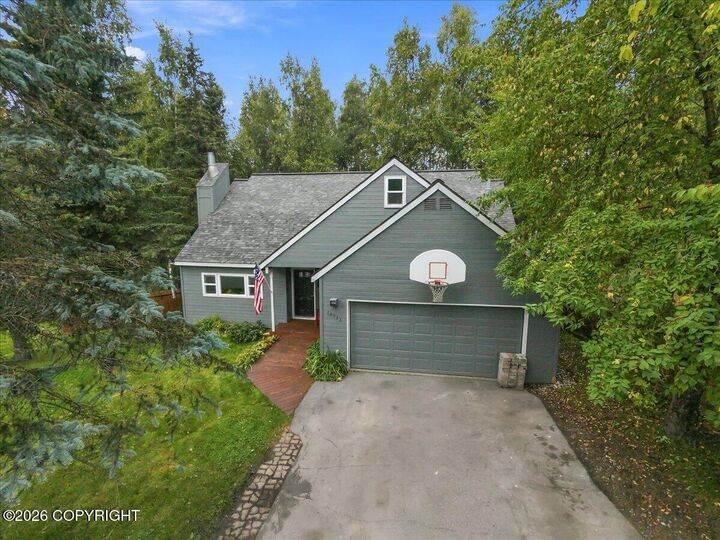
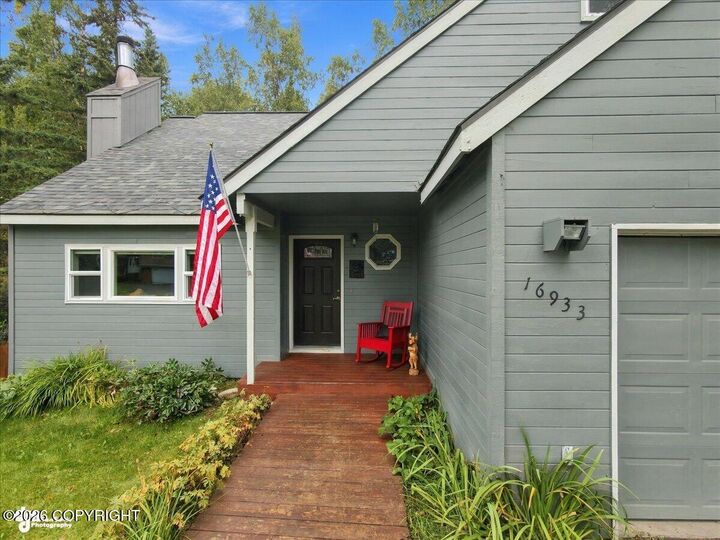
Outside, there is plenty to enjoy. A covered front porch welcomes you home while the covered back deck extends the living space outdoors. The fenced backyard includes a terraced patio and fire pit area. A wide trailer gate lets you store your Alaska toys in the backyard, plus a large shed for Alaska gear, tools, and seasonal items. Pet owners will appreciate easy backyard access from the deck, plus a doggie door from the garage that leads directly into the fenced yard. The mailbox cluster is right at the home and is a small convenience that quickly becomes very appreciated.
Eagleridge neighborhood is close to Gruening Middle School and has sidewalks throughout. With no HOA and convenient access to JBER, Anchorage, and the Mat-Su Valley, this home brings together a comfortable and versatile floor plan, outdoor spaces, and a location that makes getting where you need to go easy.
The home comes with a transferable Home Warranty.